|
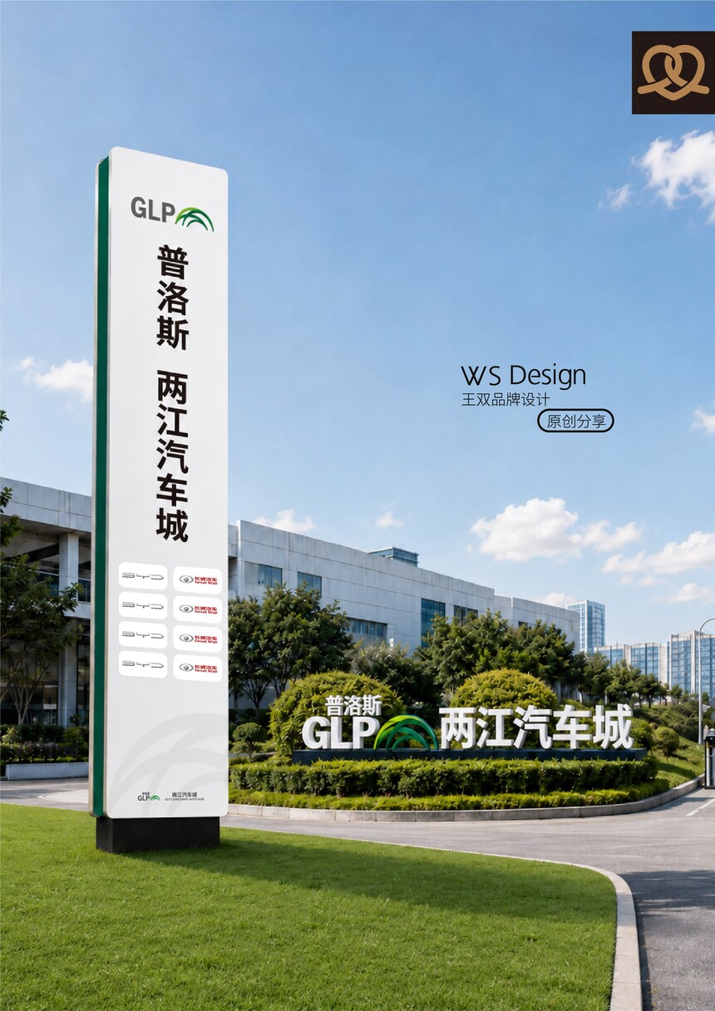
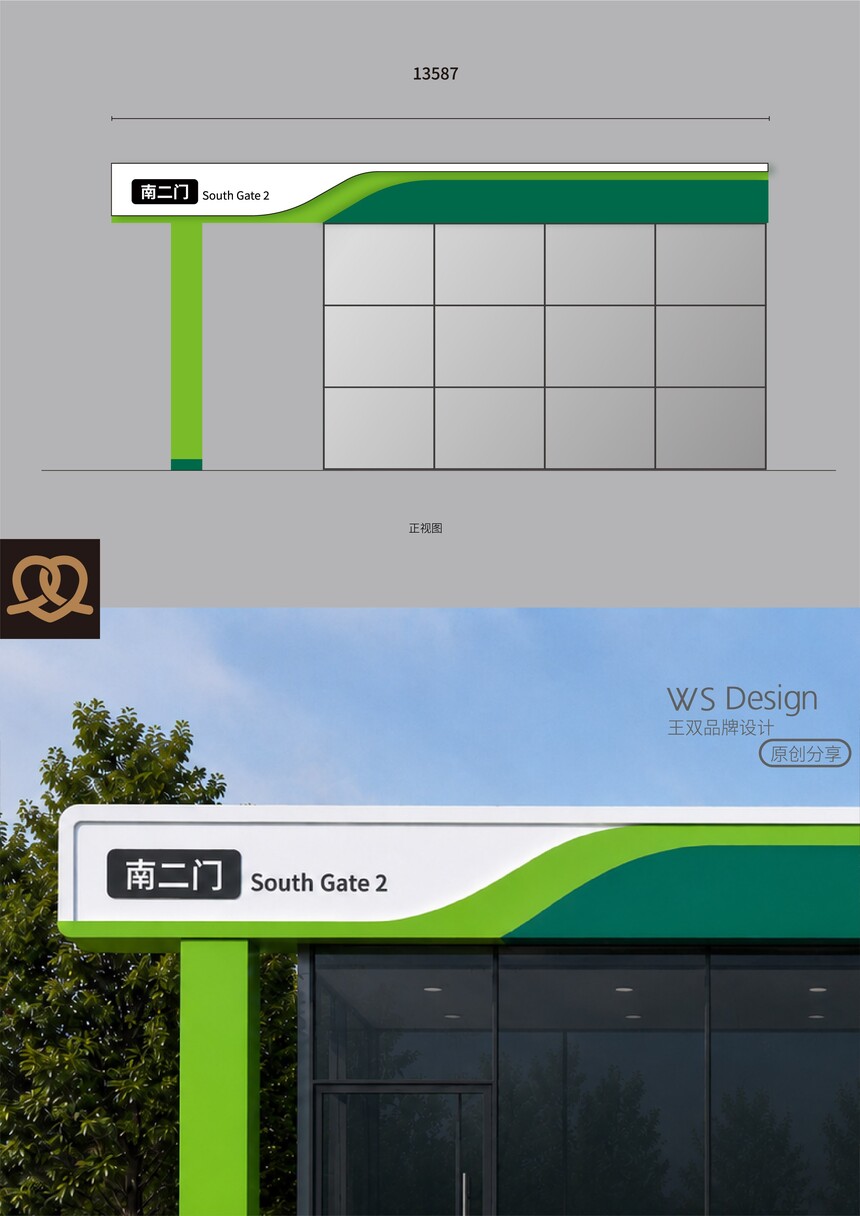
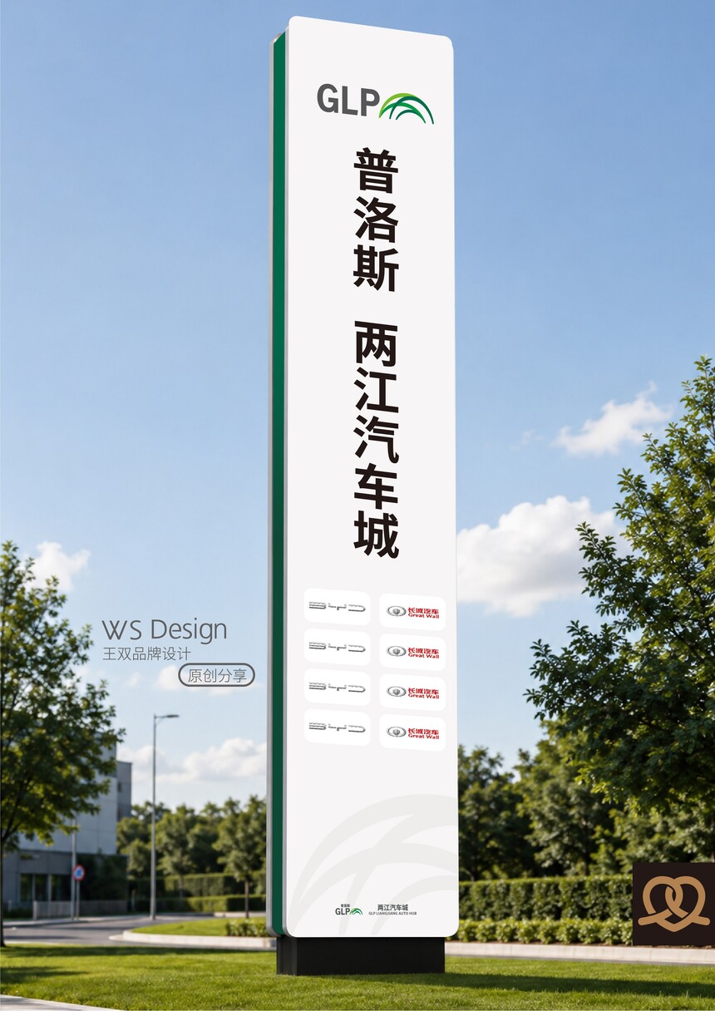
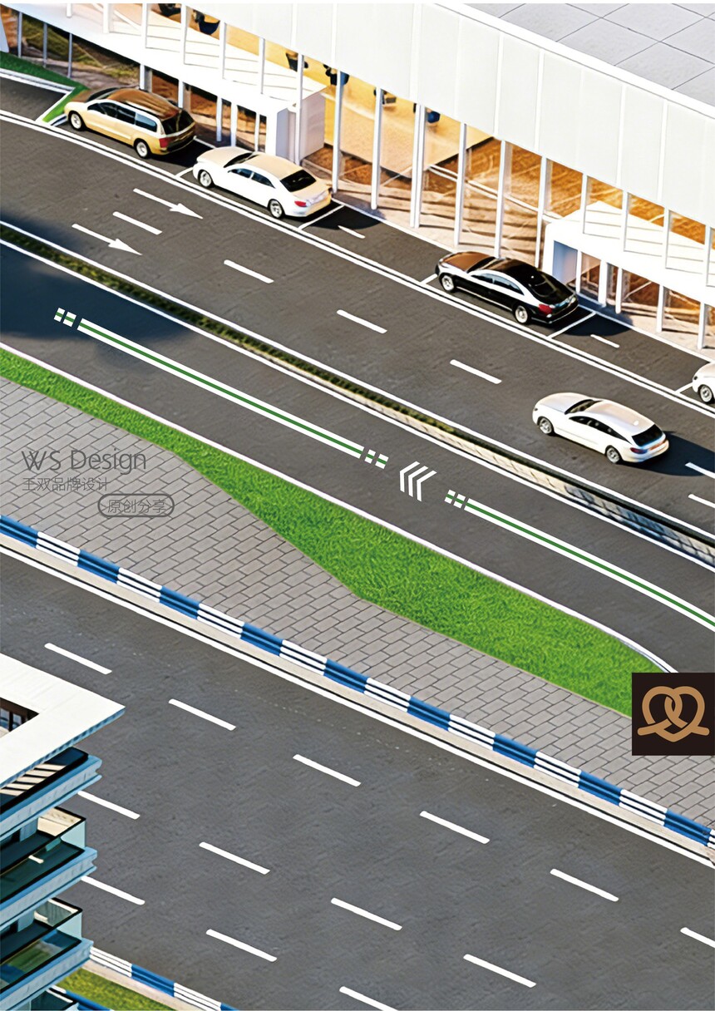
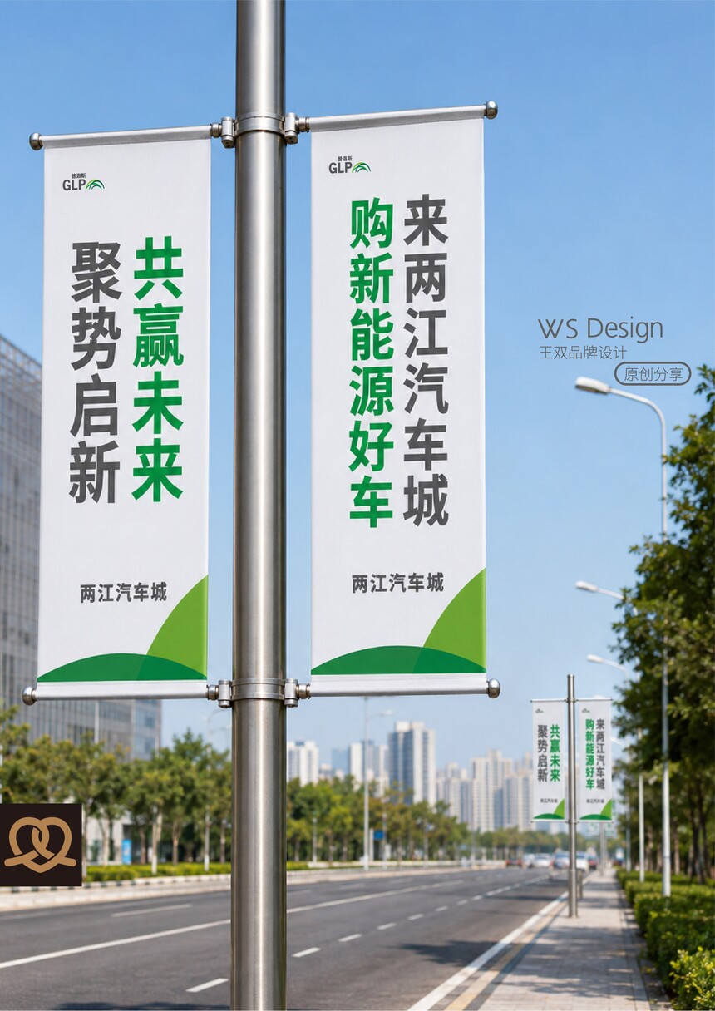
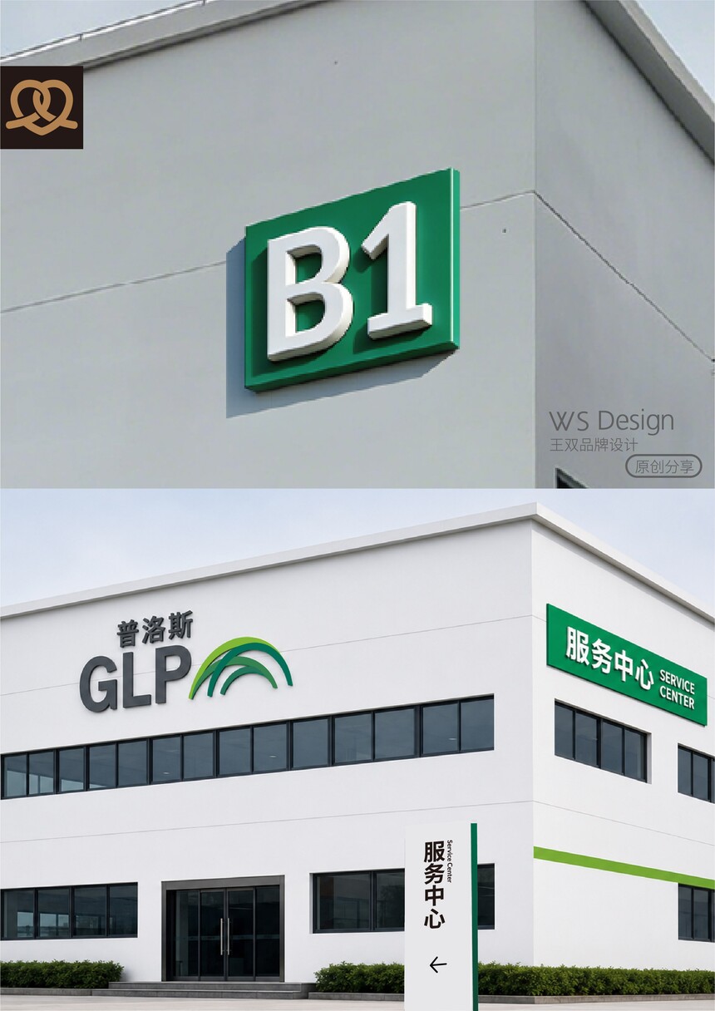
普洛斯两江汽车城|导视标识系统设计普洛斯(重庆)两江汽车城 · 园区导视系统设计 Proles (Chongqing) Liangjiang Auto City · Parkway Signage System Design 项目背景 普洛斯(重庆)两江汽车城位于两江新区康美街道,周边环伺光环、大竹林、财富中心、悦来、蔡家等成熟商圈,区位优势突出。园区占地191亩,建筑面积6.86万平米,规划6栋建筑单体,其中4栋为新能源汽车交付/展销中心、1栋为品牌售后服务中心、1栋为后市场零部件中心。园区完成改建后,预计引入20-30个汽车品牌,形成集品牌中心、交付中心、服务中心于一体的汽车综合产业园。 设计挑战 本项目最大的特殊性在于:我们是在园区改建工程启动之初便同步介入。彼时,未来入驻品牌的落位、各栋建筑的功能配比、园区内外的交通动线等关键变量尚在推演之中,空间仍是一张“未完成的图纸”。 这意味着导视设计无法依赖既有业态进行“填空题”式操作,而必须在动态条件下完成一套可生长、可兼容的系统框架——既要适配当下的工程预留条件,又要为未来20-30个品牌差异化入驻后的识别需求、客流动线变化、功能调整留足弹性。同时,作为新能源汽车产业的专业园区,导视系统还需从规划层面介入人车分流、试驾动线、交付与售后流程等运营逻辑,用设计前置来减少后期运营的改造成本。 解决方案 我们以“预留接口,系统先行”为设计策略,从二个维度展开工作: 一、前置规划,以终为始——在园区建筑改建方案确定的同时,同步完成导视系统的点位规划与信息层级设计。通过对6栋建筑的功能预排和客流模拟,预先设定各级导视点位,确保强弱电预留、结构荷载等工程条件在施工阶段一次性到位,避免后期“开墙打洞”的重复投入。 二、模块化设计,兼容多品牌入驻——针对未来多品牌共存的业态特征,建立品牌级、园区级、功能级三级信息层级。园区级导视统一传达空间方位与功能信息,品牌级导视采用标准化模块接口,允许后期根据实际入驻品牌灵活替换或扩展,无需重复制作基础结构,有效控制长期运营成本。 落地成果 目前,导视系统方案与园区改建工程同步推进,已完成全品类导视产品的点位规划、结构设计与信息框架搭建。系统化的前置设计为园区后续招商及运营提供了清晰的空间指引基础,预计2026年改建完工后,将助力普洛斯(重庆)两江汽车城以高效、有序、专业的空间体验,成为区域新能源汽车产业的新地标。 Project Background Prologis (Chongqing) Liangjiang Auto City is located in Kangmei Subdistrict, Liangjiang New Area, surrounded by mature commercial districts such as Guanghuan, Dazhulin, Fortune Center, Yue Lai, and Caijia, offering outstanding geographical advantages. Covering an area of 191 mu with a total construction area of 68,600 square meters, the park is planned to include six buildings: four dedicated to new energy vehicle delivery and exhibition sales centers, one for brand after-sales service, and one for aftermarket parts. Upon completion of renovation, the park is expected to attract 20 to 30 automotive brands, forming a comprehensive automotive industrial park integrating brand centers, delivery centers, and service centers.
The most distinctive aspect of this project is that we became involved at the very beginning of the site renovation, when key variables—such as the placement of future tenants, functional distribution among buildings, and traffic flow both inside and outside the campus—were still being explored. At that stage, the space remained an "unfinished blueprint."
We adopt the design strategy of "reserving interfaces, advancing the system first," and carry out our work along two dimensions:
Currently, the wayfinding system design is being advanced in parallel with the park's renovation project, with site planning, structural design, and information framework completed for all product categories. This systematic upfront design provides a clear spatial guidance foundation for future leasing and operations. Upon completion of the renovation in 2026, it is expected to help Prologis (Chongqing) Liangjiang Automotive City become a new landmark for the regional new energy vehicle industry, offering an efficient, orderly, and professional spatial experience.
|